
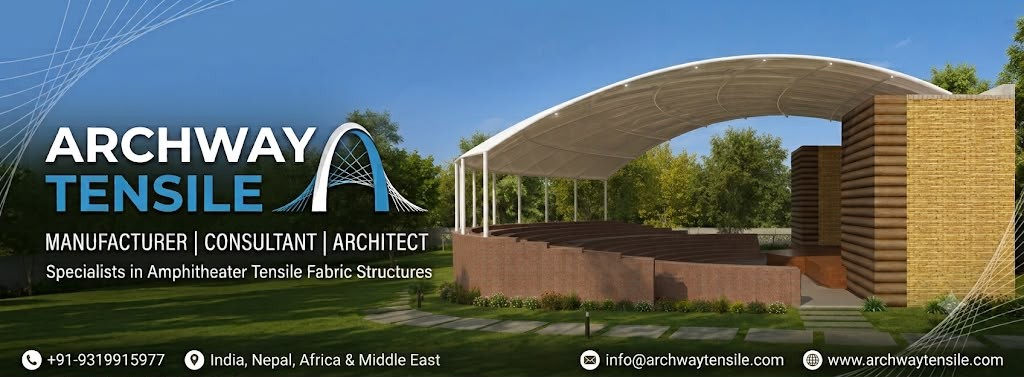
Tensile Membrane Structures in Hisar: Design, Materials and Applications
A tensile membrane structure can create a sheltered, open space for homes, businesses and public venues. In Hisar, it can offer shade from strong sun and protection from seasonal rain without the enclosed feel of a conventional roof. Archway Tensile designs and manufactures membrane structures for projects of different sizes, with each solution planned around the site and how it will be used.
Designs for different spaces
Tensile membrane structure design begins with the space to be covered. Popular forms include curved and saddle-shaped roofs, arches, cones and wave-like canopies. Each creates a different look and affects how the membrane spans the area, where supports are placed and how rainwater drains. A tensile membrane canopy may suit an entrance or walkway, while a larger tensile membrane roof can cover a courtyard, event space or other public area.
Modular systems use repeatable sections to cover a site in stages or fit a particular layout. They can be useful when a project needs flexible coverage, though the design still needs to account for support positions, access and structural requirements. A thoughtful architectural tensile membrane design balances appearance with practical details such as clearances, drainage and maintenance access.
Fabric choices
The membrane influences the structure’s appearance, shade, light and upkeep. PVC coated polyester is used in many tensile applications and can be made in a range of colours and forms. PTFE coated glass-fibre fabric may suit projects with particular performance requirements. Shade fabrics can be considered where airflow and filtered sunlight are priorities.
There is no single fabric that suits every project. The choice depends on exposure, intended use, desired service life, cleaning requirements and budget. Specifications and warranties vary, so review them with the manufacturer before deciding. The fabric must also be compatible with the frame, cables, connections and tensioning method.
Technology, manufacturing and installation
Tensile membrane structure installation in Hisar begins with a site assessment and accurate measurements. Designers develop the membrane shape, support locations and connection details. Digital modelling and structural analysis help assess fabric tension, wind forces, drainage and the supporting frame. The membrane, steelwork, cables and foundations must be planned as parts of the same system.
After design approval, fabric panels are patterned and cut to match the intended form, then joined using a process suitable for the selected material. Steel frames, masts and fittings are fabricated separately. At the site, the supports are secured before the membrane is attached and tensioned. Careful fabrication and installation help the structure achieve its planned shape and function.
When comparing tensile membrane structure manufacturers and suppliers in Hisar, ask about design coordination, fabric specifications, installation scope, warranties and maintenance guidance. A clear proposal should explain the work included and any site-specific requirements.
Advantages and applications
Tensile membrane structures can cover useful areas while keeping them open and airy. Their lightweight appearance allows for distinctive forms, and some fabrics admit diffused daylight. Depending on the material and design, the structure can provide shade, rain protection or both. With suitable engineering, the design can also cover broad spaces with relatively few internal supports.
Applications include entrances, walkways, terraces, gardens, parking areas, swimming pools, outdoor dining spaces, schools, offices and event venues. A modular tensile membrane structure may work well across connected areas, while a custom canopy can be designed for a specific entrance or courtyard. The best solution depends on the site, the users and the amount of coverage required.
Frequently asked questions
Q. Can a tensile membrane structure be customised?
Yes. The dimensions, shape, colour and support arrangement can be planned around the site and its intended use, subject to engineering requirements.
Q. Which fabric should I choose?
That depends on the site’s exposure, desired shade, maintenance needs and budget. Ask the manufacturer to explain the specifications and warranty of the options proposed for your project.
Q. How should a membrane structure be maintained?
Inspect the fabric, seams, supports, connections and drainage periodically. Follow the fabric manufacturer’s cleaning instructions and arrange an assessment if you notice damage or loose components.
Q. What affects the price of a tensile membrane structure in Hisar?
The rate depends on the covered area, design complexity, fabric specification, supporting frame, foundations, site conditions and installation requirements. A small canopy will have different costs from a large-span or modular structure. For a project-specific quotation, provide the site dimensions, intended use and preferred design, and confirm whether the price includes design, fabrication, transport and installation.
With suitable materials, careful engineering and skilled installation, a tensile membrane structure can provide practical shelter and give a space a distinctive architectural character.